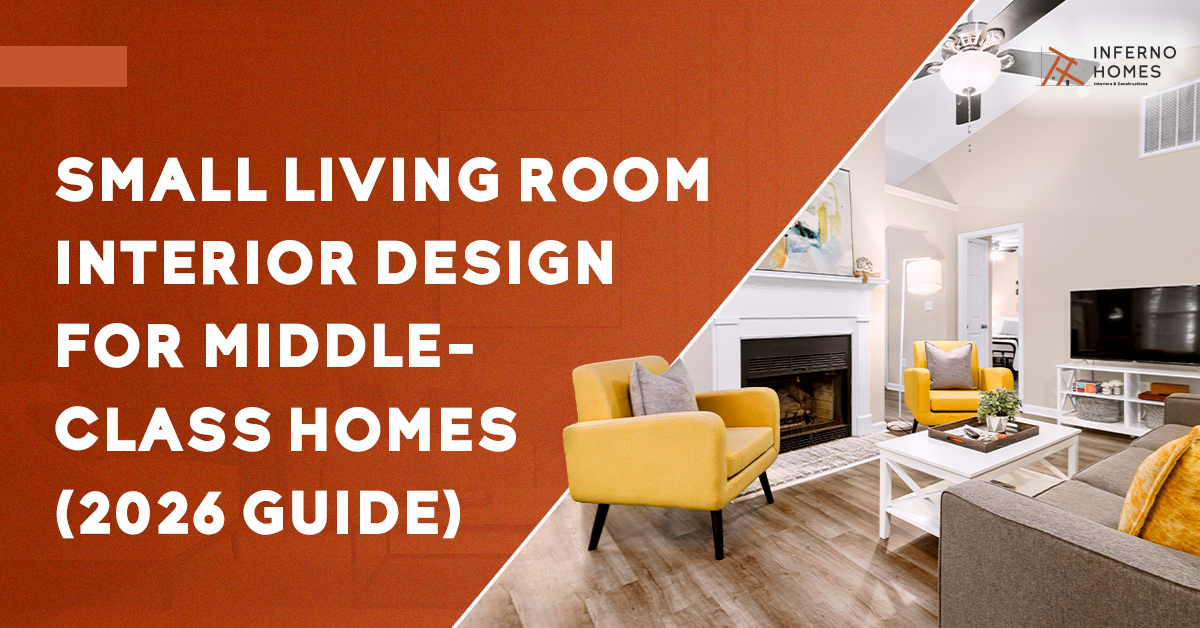
Small Living Room Interior Design for Middle-Class Homes

12 simple middle class living room Interior designs (2026 Guide)

Do you wish to create a simple middle class living room that looks stunning with minimal spending? Then this blog on small living room interior design is definitely meant for you.
In a typical Indian middle-class household, the living room is not just a place with a sofa, TV and more. Whether you’re planning a middle class house interior design for a compact apartment or a spacious home, handling such compact layouts smartly requires the right approach. That is why many homeowners are consulting the Best interior designers for practical and modern solutions.. It is the place where we bring in guests, celebrate festivals, spend evenings watching TV with our parents, and sometimes even convert it into a temporary home office. Due to limited carpet area in apartments and compact houses, most Indian homes need a well-planned middle class small house interior design for living room that avoids clutter and maximises usability. The point is not only to stuff your living room with costly furniture, but also to design such a way that every square inch works more.
Designing a middle class home interior for a small living room is not just about the budget rather, it involves using smart visual tricks, proportion, lighting, and furniture planning. With a middle-class budget and by choosing the right materials, modular furniture, and using clever layout tricks, you can achieve a middle class simple home interior design that looks like a premium, modern, and luxurious ​‍​‌‍​‍‌​‍​‌‍​‍‌one.

Quick Takeaways

  • Budget-wise, most people spend somewhere between ₹1,05,000 and ₹2,75,000 on a middle-class living room. Could be less, could be more really depends on the size of your room and how fancy you want the finish.
  • Here’s a trick that actually works: go wall-mounted where you can. Furniture off the floor, storage built into the wall. Floor space opens up, and your wallet doesn’t take a hit.
  • Everyone thinks premium means expensive sofas. It doesn’t. Good layered lighting and a simple false ceiling do way more heavy lifting than pricey furniture.
  • Don’t copy the same layout for every home. A 1 BHK, 2 BHK, and 3 BHK each need their own approach colour, size, everything changes based on what you’re working with.

12 simple middle class living room Design Ideas

1. Minimalist Living Room

Keep it simple. Few things in the room, lots of open space. Light-coloured walls, one nice chair or table, rest hidden in cupboards. No loud colours or patterns. Walk in, and it feels peaceful, not messy or full.
Designer Tip: Pick just one special item  a lamp or chair. Don’t add two special things the room will look confused.

2. Modern Living Room

Modern furniture with a small Indian touch. Maybe a brass pot or a jute mat. Keep walls and sofa in plain colours. Add one bright cushion or curtain. Looks new but still feels like home.
Designer Tip: One good light hanging from the ceiling makes the whole room look nice. Don’t need much else.

3. Scandinavian Living Room

Light wood furniture, white walls, soft cushions. Everything stays low and simple. Add a warm blanket so it’s not too cold-looking. The room feels bright and open, even on a dull day.
Designer Tip: Don’t use many wood colours together. Pick one wood shade, keep walls white. Simple is best.

4. Traditional Living Room

Dark wood furniture with carving, bright colours, old-style patterns. Add a brass lamp or handmade rug. Feels warm, like a family home, not a new showroom. Nothing here is rushed or new.
Designer Tip: If furniture is dark and heavy, keep walls a light colour. Otherwise, the room feels too closed and small.

5. Low-Budget Modular Living Room

Furniture that can be used in many ways. A shelf today, storage box tomorrow. Foldable tables save space and money. Best for small homes where every corner must be useful.
Designer Tip: Buy furniture you can add more parts to later. Saves money instead of buying new again.

6. Small Living Room With Floating TV Unit

Put the TV on the wall, not on a big table. Floor stays open and empty. Add a small shelf below for the remote or books. Perfect for tiny rooms with less space.
Designer Tip: Keep the TV shelf thin and light-coloured. A big, dark shelf makes a small room look even smaller.

7. Warm Neutral Living Room

Use beige, light brown, and tan colours. These colours feel calm and don’t fight with each other. Add cushions or a rug for texture. The room stays nice for many years and never looks old.
Designer Tip: Use only two shades of neutral colour. More than that looks messy, not calm like you want.

8. Living Room With Multifunctional Furniture

Sofa that opens into a bed. Storage box that also works as a seat. Small home furniture must do more than one job. Nothing just sits there doing nothing.
Designer Tip: Before buying, ask whether this can do two jobs. A table with a drawer is better than a plain table.

9. Living Room With Wooden Accents

Small wood pieces  a shelf, a photo frame, maybe one wooden wall. Add warm yellow lighting to match. These small touches make a big difference without spending too much money.
Designer Tip: Use the same wood colour everywhere in the room. Mixing dark and light wood looks like a mistake.

10. Simple 1 BHK Living Room

Light furniture, soft colours, nothing heavy or big. A small room needs open walking space more than extra chairs. Keep it simple and clean, don’t fill every corner with things.
Designer Tip: One sofa that opens into a bed is better than two chairs. Saves space for guests too.

11. Practical 2 BHK Living Room

A little more space here, but still keep a balance of seating, storage, and walking space. Coffee table with drawers helps keep things tidy. This room is for daily life, not just for looks.
Designer Tip: Make two areas in the room  one for sitting, one for storage. Feels more organized this way.

12. Premium-Looking Living Room on a Budget

One nice item, good lighting, calm colours. Don’t spend on many expensive things  spend on good finishes instead. A room can look costly without actually costing much money at all.
Designer Tip: Spend extra money on lighting first. Good light makes everything else in the room look better too.

How Much Does a Middle-Class Living Room Interior Cost?

Pricing depends on room size, material grade, Bangalore labour rates, and how much customisation you want. As a rough guide:

Interior Element

Approximate Budget

Painting

₹15,000 – ₹30,000

TV unit

₹20,000 – ₹60,000
Sofa

₹25,000 – ₹70,000

False ceiling

₹25,000 – ₹60,000
Lighting

₹10,000 – ₹30,000

Curtains & décor

₹10,000 – ₹25,000

A full living room makeover on this scale generally lands between ₹1,05,000 and ₹2,75,000. Sticking to modular units and mid-range materials keeps costs toward the lower end without cutting corners on durability.

Living Room Layout Ideas by Room Size

Under 100 sq. ft. (small): a 2 or 3-seater sofa, wall-mounted TV, nesting tables, floating storage, and a light colour palette to keep the room feeling open.

100 – 150 sq. ft. (medium): an L-shaped sofa, a compact TV console, one accent chair, and layered lighting instead of a single ceiling fixture.

Above 150 sq. ft. (large): sectional seating, a statement wall, a larger rug to anchor the seating area, and a separate conversation zone away from the TV.

Choosing​‍​‌‍​‍‌​‍​‌‍​‍‌ The Right Layout (The Most Crucial Aspect of a Small Living Room’s Design)

Most middle-class homes unknowingly buy furniture first and then try to fit it in. This mistake affects both the living room home interior design and movement flow. That’s why rooms look crowded.

Interior professionals always do the opposite:

For instance, in a middle-class hall interior design, it would be wise to position the sofa along the longest wall to get the maximum seating without obstructing the walking pathways. It is highly recommended that one should keep the centre space open – just doing this can enormously change the feeling of how spacious a living room is. The TV cabinet has to be located right across the main seating area, making a wall-mounted unit the right choice rather than a heavy, bulky cabinet.
Floor space can be saved from large storage pieces by means of modular TV units and shelves that are seamlessly integrated. Inferno Homes creates petite best TV unit designs that have a clean & luxurious ​‍​‌‍​‍‌​‍​‌‍​‍‌look.

Best Colour Schemes for a Middle-Class Living Room

Colour also plays a major role in middle class home interior design. Whether you’re working on a traditional indian middle class living room or a modern one, light shades like beige, off-white, warm grey, and pastels reflect light and make a middle class small house interior design appear open and airy. 
Shades like:

  • Beige
  • Off-white
  • Warm grey
  • Cream
  • Pastel greens or blues

These shades make the room appear open, bright, and modern. You can pair these neutrals with accent elements like cushions, rugs, or pastel-colored artwork to add personality.
If your budget allows for only one premium element on your wall, go for:

  • A textured paint wall
  • Veneer panelling behind the TV
  • Fluted wooden wall panel

Even in small rooms, one beautiful wall becomes the focal point.

Furniture Selection Go Smart, Not Bigger

Small living rooms look smaller when filled with heavy furniture. In any indian middle class house interior, furniture should follow one rule: 

Less furniture. More usability.

Rather​‍​‌‍​‍‌​‍​‌‍​‍‌ than heavy, elaborately carved wooden sofas, go for small modular sofas that have storage inside. A narrow coffee table with open space for the legs makes the area look light visually. Nesting tables are also a smart option; use them when necessary, hide them when not. The exact same rules apply if you are planning a Minimalist kitchen designs, where maximizing space with smart cabinets is essential.
Inferno Homes is a modular custom furniture specialist for middle-class compact homes in Bangalore, who is providing design services in Bangalore, like Inferno Homes. They deliver a 3D visualization before the work starts, so you know exactly what you are ​‍​‌‍​‍‌​‍​‌‍​‍‌getting for your middle class simple hall design.

Small Living Room + Work-From-Home Corner

Nowadays,​‍​‌‍​‍‌​‍​‌‍​‍‌ Modern interior design for middle class living room spaces often includes a compact work-from-home setup. Especially in a middle class small house interior design, a study corner doesn’t require a full room. A floating desk and chair can easily blend into a small living room interior design without disturbing the overall Interior look.
One smart trick: transform a corner of your living room into a small work area. A floating wall-mounted desk and a comfortable chair are sufficient. It preserves the floor area and provides you with a separate zone for work. Just turn on a lamp, and you are ready.
Those who want a more organised setup can take guidance from professional home office interior designers before planning partitions or layout changes.

Lighting​‍​‌‍​‍‌​‍​‌‍​‍‌ – The Magic That Makes Living Rooms Look Luxurious

Lighting literally changes everything. For instance, if you’re planning a complete middle class home interior design makeover, consult the interior designers in the current market. they can help you choose the right lighting strategy. In small spaces, harsh tube lights that create strong shadows is definitely not a good idea, as the room will look flat and even more cramped. But the effect of layering lighting on the space is absolutely different.
Recessed ceiling lights provide even brightness. Cove lighting helps to soften the look of your room and gives the illusion of the ceiling being higher and better. The light from a wall sconce placed near the seating area creates an elegant and cozy corner.
If you want to be able to control natural lighting, then you should definitely go for sheer curtains instead of heavy drapes. That will definitely help you. Sheers let in the maximum daylight, thus making the space look fresh and ​‍​‌‍​‍‌​‍​‌‍​‍‌airy.

False Ceiling Design for Living Rooms (Major Gamechanger for Small Spaces)

False​‍​‌‍​‍‌​‍​‌‍​‍‌ ceilings are generally thought to be only for big luxury homes by most people. But the fact is, even in a low-budget middle-class hall interior design setup, a simple and clean false ceiling alone can make a small living room look spacious and wealthy. Usually, a flat ceiling with several lights leads to uneven lighting, and the room looks visually cluttered. So that is not a good choice. A false ceiling fixes this problem by hiding the wiring, giving uniform lighting, and adding a classic look to the room.
In small living rooms, a single-layer gypsum ceiling with LED strip lighting concealed around the edges gives a floating effect, thus, the ceiling looks higher.  The cove lighting lightens the room, prevents harsh shadows, and also improves the overall mood.
If you’re looking for a ceiling design that’s crafted with premium materials and seamlessly installed,  try our False ceiling design for living room, which comes with full end-to-end delivery, including design and installation.

Common Mistakes to Avoid in a Middle-Class Living Room

  • Buying furniture before finalising the layout, which often leaves the room feeling crowded.
  • Choosing oversized sofas that block walking paths.
  • Using heavy, dark drapes in a room that already gets limited daylight.
  • Skipping the false ceiling entirely to save cost, when a simple single-layer version is often within reach.
  • Mixing too many accent colours instead of committing to one focal wall.

Interior Design Trends for Middle-Class Homes (2026 Edition)

Current trends in middle-class simple home interior design focus on:

  • Modular storage to make their homes clutter-free
  • Minimal furniture that can be used for two purposes
  • Indoor plants to bring in freshness
  • Soft textured walls in place of heavy wallpaper
  • Neutral and pastel colours instead of dark ones

Tiny homes are becoming more about zoning and function than ​‍​‌‍​‍‌​‍​‌‍​‍‌decorating.

FAQs

1.​‍​‌‍​‍‌​‍​‌‍​‍‌ What simple decor ideas can make my living room look modern?

Put a premium on neutral colours, a large art piece for the wall, and furniture with simple lines. Do not use too many décor items.

2. What type of furniture suits a small living room?

Small sofas or folded SOFA’s, wall-mounted TV units, and furniture with thin legs are a great way to keep the visual space open.

3. What mistakes should I avoid?

Do not use large sofas, heavy drapes, and dark colours for the walls in small living rooms. Otherwise, it makes your home look uneven.

4. What are space-saving furniture ideas for 2026?

Right now, the most popular furniture pieces are foldable dining tables, nesting coffee tables, sofa-cum-beds, and storage ottomans.

5. Can my corner be turned into a home office?

Definitely a floating desk + chair = a functional mini ​‍​‌‍​‍‌​‍​‌‍​‍‌workspace.

Final Thoughts

A​‍​‌‍​‍‌​‍​‌‍​‍‌ gorgeous living room doesn’t have to be expensive what it really needs is proper design. If you’re looking for an experienced interior design company in Bangalore, like Inferno Homes, you can easily achieve a stylish, simple middle class house design even on a budget. Whether it is choosing the right middle class small house interior design or installing an elegantly crafted false ceiling, clever decisions change the entire vibe of your home. With modular storage and a well-thought-out colour scheme, you can maintain a tidy, welcoming, and luxurious space. The right selection of furniture will make the room comfortable and practical, and also give you the impression that it is not crowded with unnecessary stuff. An elegantly crafted false ceiling can be the quickest way to give the room a new look, nd a certain luxurious touch without a lot of effort. And if you have modular storage, you can maintain your living area tidy and free of clutter, making it possible to keep the room looking its best and remaining welcoming.
Inferno Homes can help you plan, design, and execute your project with budget-friendly pricing and professional execution, including 3D design visualisation.

Scroll to Top